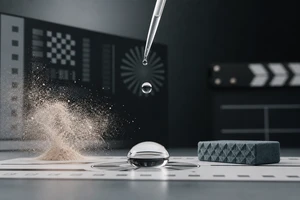
A client received a set of studio photos: a spacious room, well-equipped lighting, and a door large enough for vehicles to drive in. But once the storyboard meeting began, problems emerged—the product needed to orbit, the softbox had to rise to a high position, the robotic arm had to reset, and equipment cases had to move from the unloading area into the stage. The photos answered "does this place look good," but not "can this video be shot as scripted."
What really matters when selecting a studio is not the total floor area or total amperage, but the net shooting space required by the script, the net working height, the simultaneous peak power draw, and the full equipment path. This approach is suitable for brands, producers, and directors of photography during the vendor shortlisting stage.
First, translate the storyboard into four categories of scouting variables
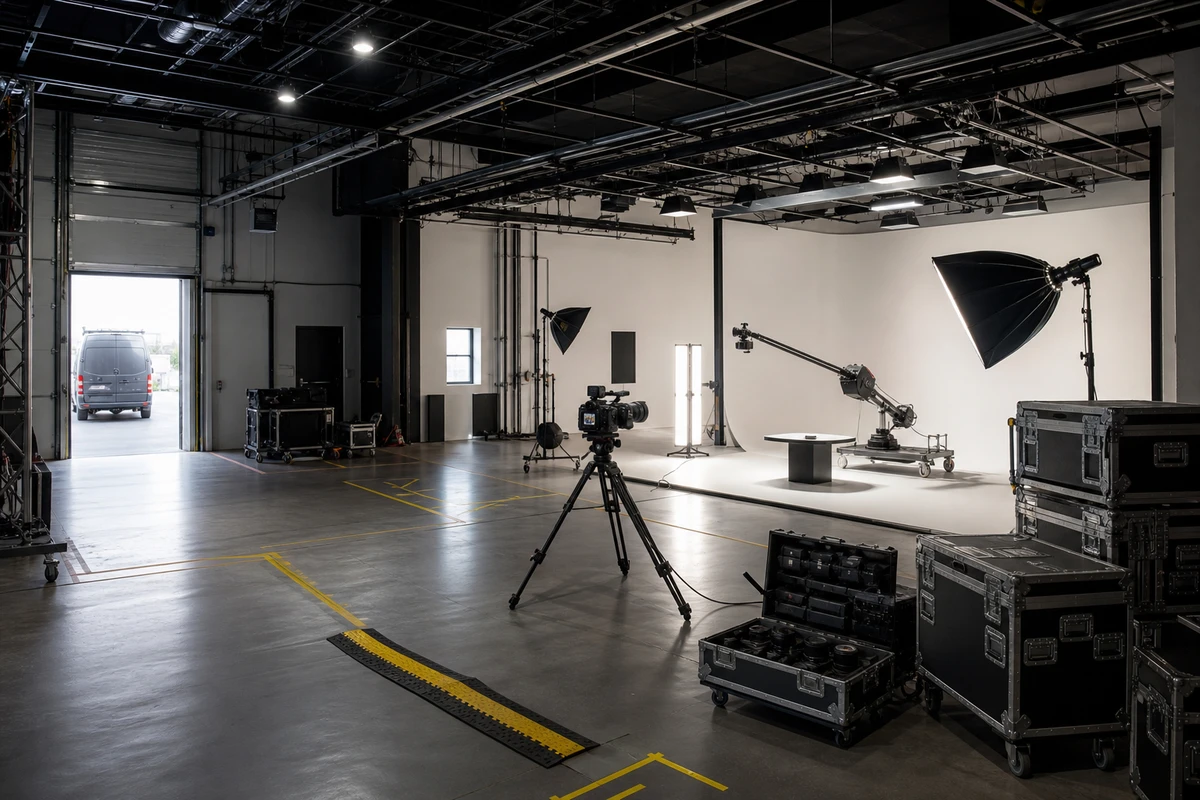
Do not start by asking "how big is the studio." Instead, write each complex shot as four questions: How much net space do the product and set occupy? Where is the highest point of motion for the camera, lights, or robotic arm? Which pieces of equipment will run simultaneously? How will the largest case, vehicle, or prop reach the shooting position?
This step also determines the scouting materials: storyboard/motion rehearsal, product dimensions and weight, lighting inventory, target frame, version crops, vehicle/prop dimensions, and requirements for power, exhaust, sync sound, or special effects. Studio survey documentation typically records area, clear height, entrances, parking, and loading/unloading separately, rather than using "large area" as a catch-all for capability. The GOV.UK studio survey guide can serve as a field reference, but it is not a minimum standard for product videos.
Calculate net shooting area, not gross floor area
Break the total area into a floor plan: product/set area, camera positions, light positions, personnel walkways, equipment staging, monitor/makeup areas, loading buffer zones, and fire egress areas. Columns, fixed walls, floor level changes, and unusable corners must all be deducted from what is actually "shootable."
A simple internal calculation is: Net shooting area = Total area − Fixed obstructions − Unusable zones − Safety passages − Equipment/prop staging areas. This is not an architectural measurement formula, but a decision-making tool for the procurement stage. When dolly tracks, robotic arms, or multiple people move around a product, minimum width and turning clearance often become bottlenecks sooner than total square meters.
During acceptance, obtain an annotatable floor plan and mark the camera positions, light positions, and personnel paths for complex shots onto it; shots that cannot fit on the plan should not be handled by "we will move things around when we get there."
Ceiling height means net working height and dynamic envelope
Record four heights: the structural top, available rigging points, the underside of the grid/truss, and the highest point of motion for equipment and sets. The ceiling height on a spec sheet may include unusable structural space; HVAC, fire safety systems, cables, lights, and diffusion accessories also eat into the clear height.
If a robotic arm is involved, the site assessment must go beyond whether it can simply "fit in." The base, counterweight, track, lens, cables, and personnel safety zones must all be drawn as a motion envelope. Lighting manufacturers' technical data sheets can help organize power consumption, accessories, and clearance specs, but equipment documentation cannot replace site-specific installation and risk assessment.
My assessment is this: without a motion rehearsal, do not substitute high ceiling height for "shootability." Rehearse empty first, then slowly with the product; if conflicts arise with light stands, sets, cables, or personnel paths, return to the storyboard and compare the cost of alternatives.
Power means simultaneous peak demand and circuits
List all lights, cameras, monitors, chargers, HVAC, fans, makeup, catering, and office equipment into a table, and calculate the peak based on "what will be running at the same time." Total amperage alone does not confirm that every outlet can handle its full load, nor that voltage, phase count, circuiting, grounding, main isolation, and cable routing are already satisfied.
Temporary power distribution, generators, or long runs across zones should be confirmed by a qualified electrical person in charge. A light's official spec page can help verify nameplate power and operating conditions; safety requirements still need to be assessed in conjunction with local electrical codes and a qualified electrician. Do not extrapolate single-fixture parameters into total usable studio power.
The scouting sheet should at minimum record: equipment nameplate power, operating voltage, phase count, estimated simultaneous usage, startup surge, circuit numbers, outlet locations, cable routing, grounding, and emergency plans. If the venue only provides a single "total power" screenshot but refuses to confirm circuits and the responsible person, the power gate should be marked as not passed.
Access means verifying the tightest bottleneck along the entire route
Equipment does not teleport from a door dimension on a webpage to the set area. Measure segment by segment along this route: road/parking → unloading area → door opening → threshold or ramp → freight elevator/stairs → internal corridor → equipment position. For each segment, record clear width, clear height, turning radius, floor load capacity, freight elevator cab dimensions and weight rating, loading dock height, access time windows, entry control, and personnel separation.
Ramps, reversing visibility, vehicle and personnel separation are all loading/unloading issues; door openings, ceiling height, power, and drive-in access must also be verified independently. Door dimensions for a given venue can only serve as a capability example, not a pass for all vehicle-motion shoots.
If a vehicle is used only as a scale reference, first compare partial body panels, tires, interior, or substitute props; when the vehicle itself is the selling point, then write cleaning, protection, parking, exhaust, driver, rehearsal, and personnel separation into the shot acceptance criteria. Drivability does not equal safe dynamic shooting, and relevant safety documentation must still be confirmed in conjunction with the specific venue and the responsible person.
Use a three-layer budget model for equipment and set trade-offs
Break the budget into three layers — a quote structured this way explains trade-offs far better than a single total price.
- Must-haves: The venue, basic lighting, core crew, power supply, and safety measures that directly determine whether a shot can be completed.
- Substitutables: Robotic arms, additional lenses, complex props, full-vehicle shots, and specialty lighting; each item must come with an alternative approach and the visual cost.
- Triggers: Overtime, resets, temporary builds, transport delays, reshoots, damage clean-up, and version additions; clearly define what conditions trigger an add-on.
A robotic arm should enter the budget only when it delivers clear value in repeatability, path control, or complex spatial motion. The same applies to sets: first ask which selling point it serves, whether a full transition is needed, and whether a clean product-only version must be preserved, rather than purchasing by scene count. The "presence" of equipment does not mean the shot is already executable.
Use a Go/No-Go checklist before the shoot
Before formally locking in studio space and quotes, complete at least four confirmations: route evidence — equipment and personnel can reach their positions safely; motion evidence — lights, robotic arm, talent, or operators have completed a rehearsal; power and safety evidence — circuits, cables, fire safety, shielding, and floor protection have been confirmed by a responsible person; visual evidence — test footage has been shot for critical materials, motion paths, set relationships, and the target frame.
For old factory buildings or temporary studios, structural, fire safety, egress, power, and equipment documentation must also be exchanged. Temporary studio construction guides can improve the documentation checklist, but do not constitute a safety acceptance certificate for Chinese projects. If any item is missing, mark it as "evidence pending" — do not disguise uncertainty as confirmed capability.
For cross-border e-commerce or overseas brands producing multi-version deliverables, when comparing studios, lighting, robotic arms, vehicles, or sets, first visit ONCE VISUAL Video Production, bring your script, samples, frame requirements, and equipment needs for a technical scout, and lock in your studio space: Book a Technical Scout.